Please ensure Javascript is enabled for purposes of website accessibility --> -->
Active | 12G Seasons At Attitash Road, Bartlett, NH 03812

Active | 12G Seasons At Attitash Road, Bartlett, NH 03812

Property Image

$365,000
Active
2
Bedrooms
2
Full Baths
0
Half Baths
1400
Sqft

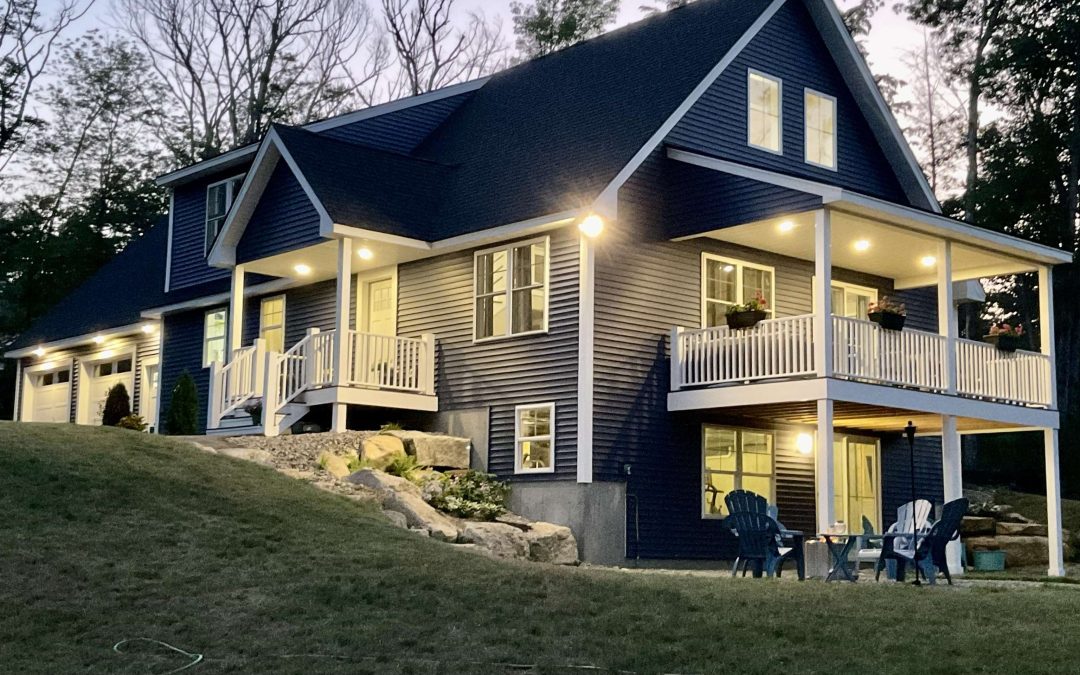
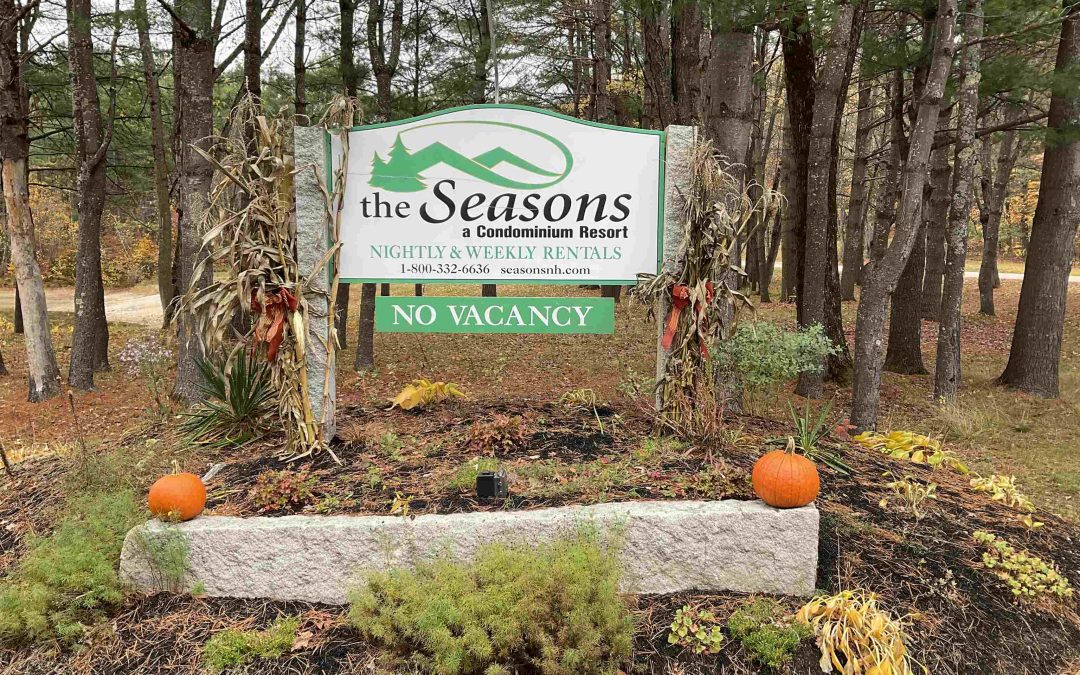
Welcome to The Seasons! This top-floor, end-unit penthouse offers extra space, privacy, and wonderful natural light with vaulted ceilings, a skylight, and plenty of windows. The fully applianced kitchen opens to a dining area and spacious living room with a cozy woodstove—perfect after a day on the slopes or trails. The main bedroom features a walk-in closet, full bath, and sliders to the covered deck, also accessible from the living room. A second bedroom, full bath, and stackable washer/dryer complete the main level. The open loft provides additional sleeping and sitting space with access to a rooftop deck overlooking the landscaped grounds—ideal for stargazing on clear mountain nights! Enjoy private locked storage, secure building access, and The Seasons’ many amenities: walking trails, tennis and basketball courts, a pond with firepits and sitting areas, grill gazebo, playground, and clubhouse with indoor pool, hot tub, sauna, exercise area, and game room. Just minutes to Attitash Mountain Resort and 15 minutes to North Conway Village, this turnkey, fully furnished unit offers comfort, convenience, and year-round fun in the heart of the Mount Washington Valley. On-site rental program available. This unit has not been rented during the sellers’ ownership. Inventory list available upon request. Shown by appointment.
Active | 19 Saco Street #78, Conway, NH 03813

Active | 19 Saco Street #78, Conway, NH 03813

Property Image

$259,000
Active
2
Bedrooms
1
Full Baths
0
Half Baths
1015
Sqft

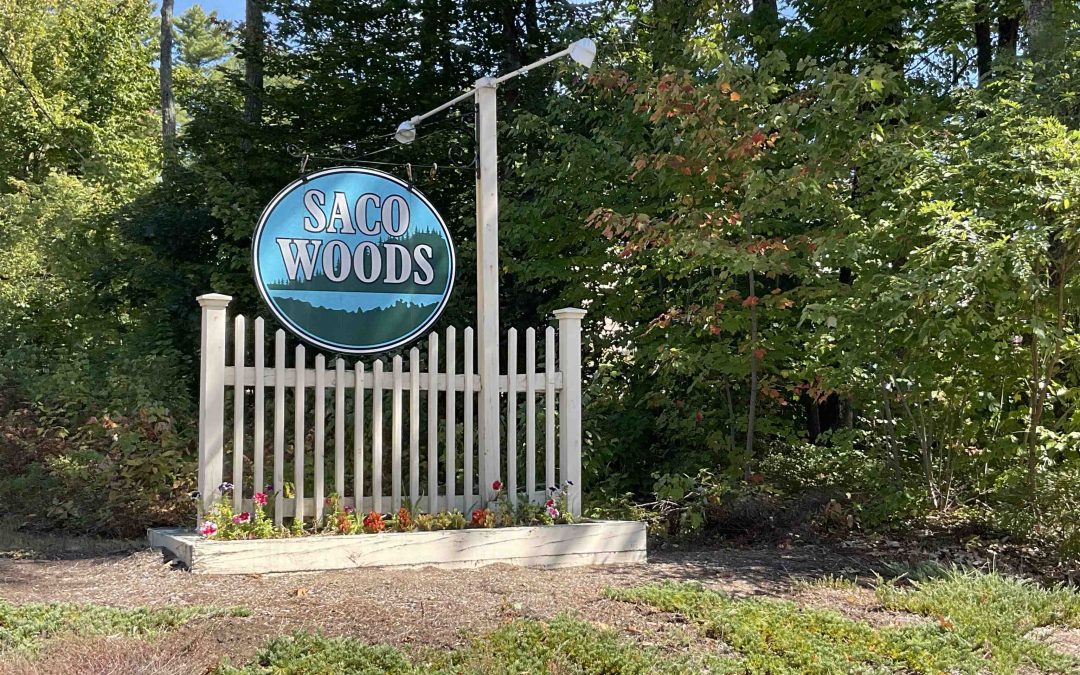
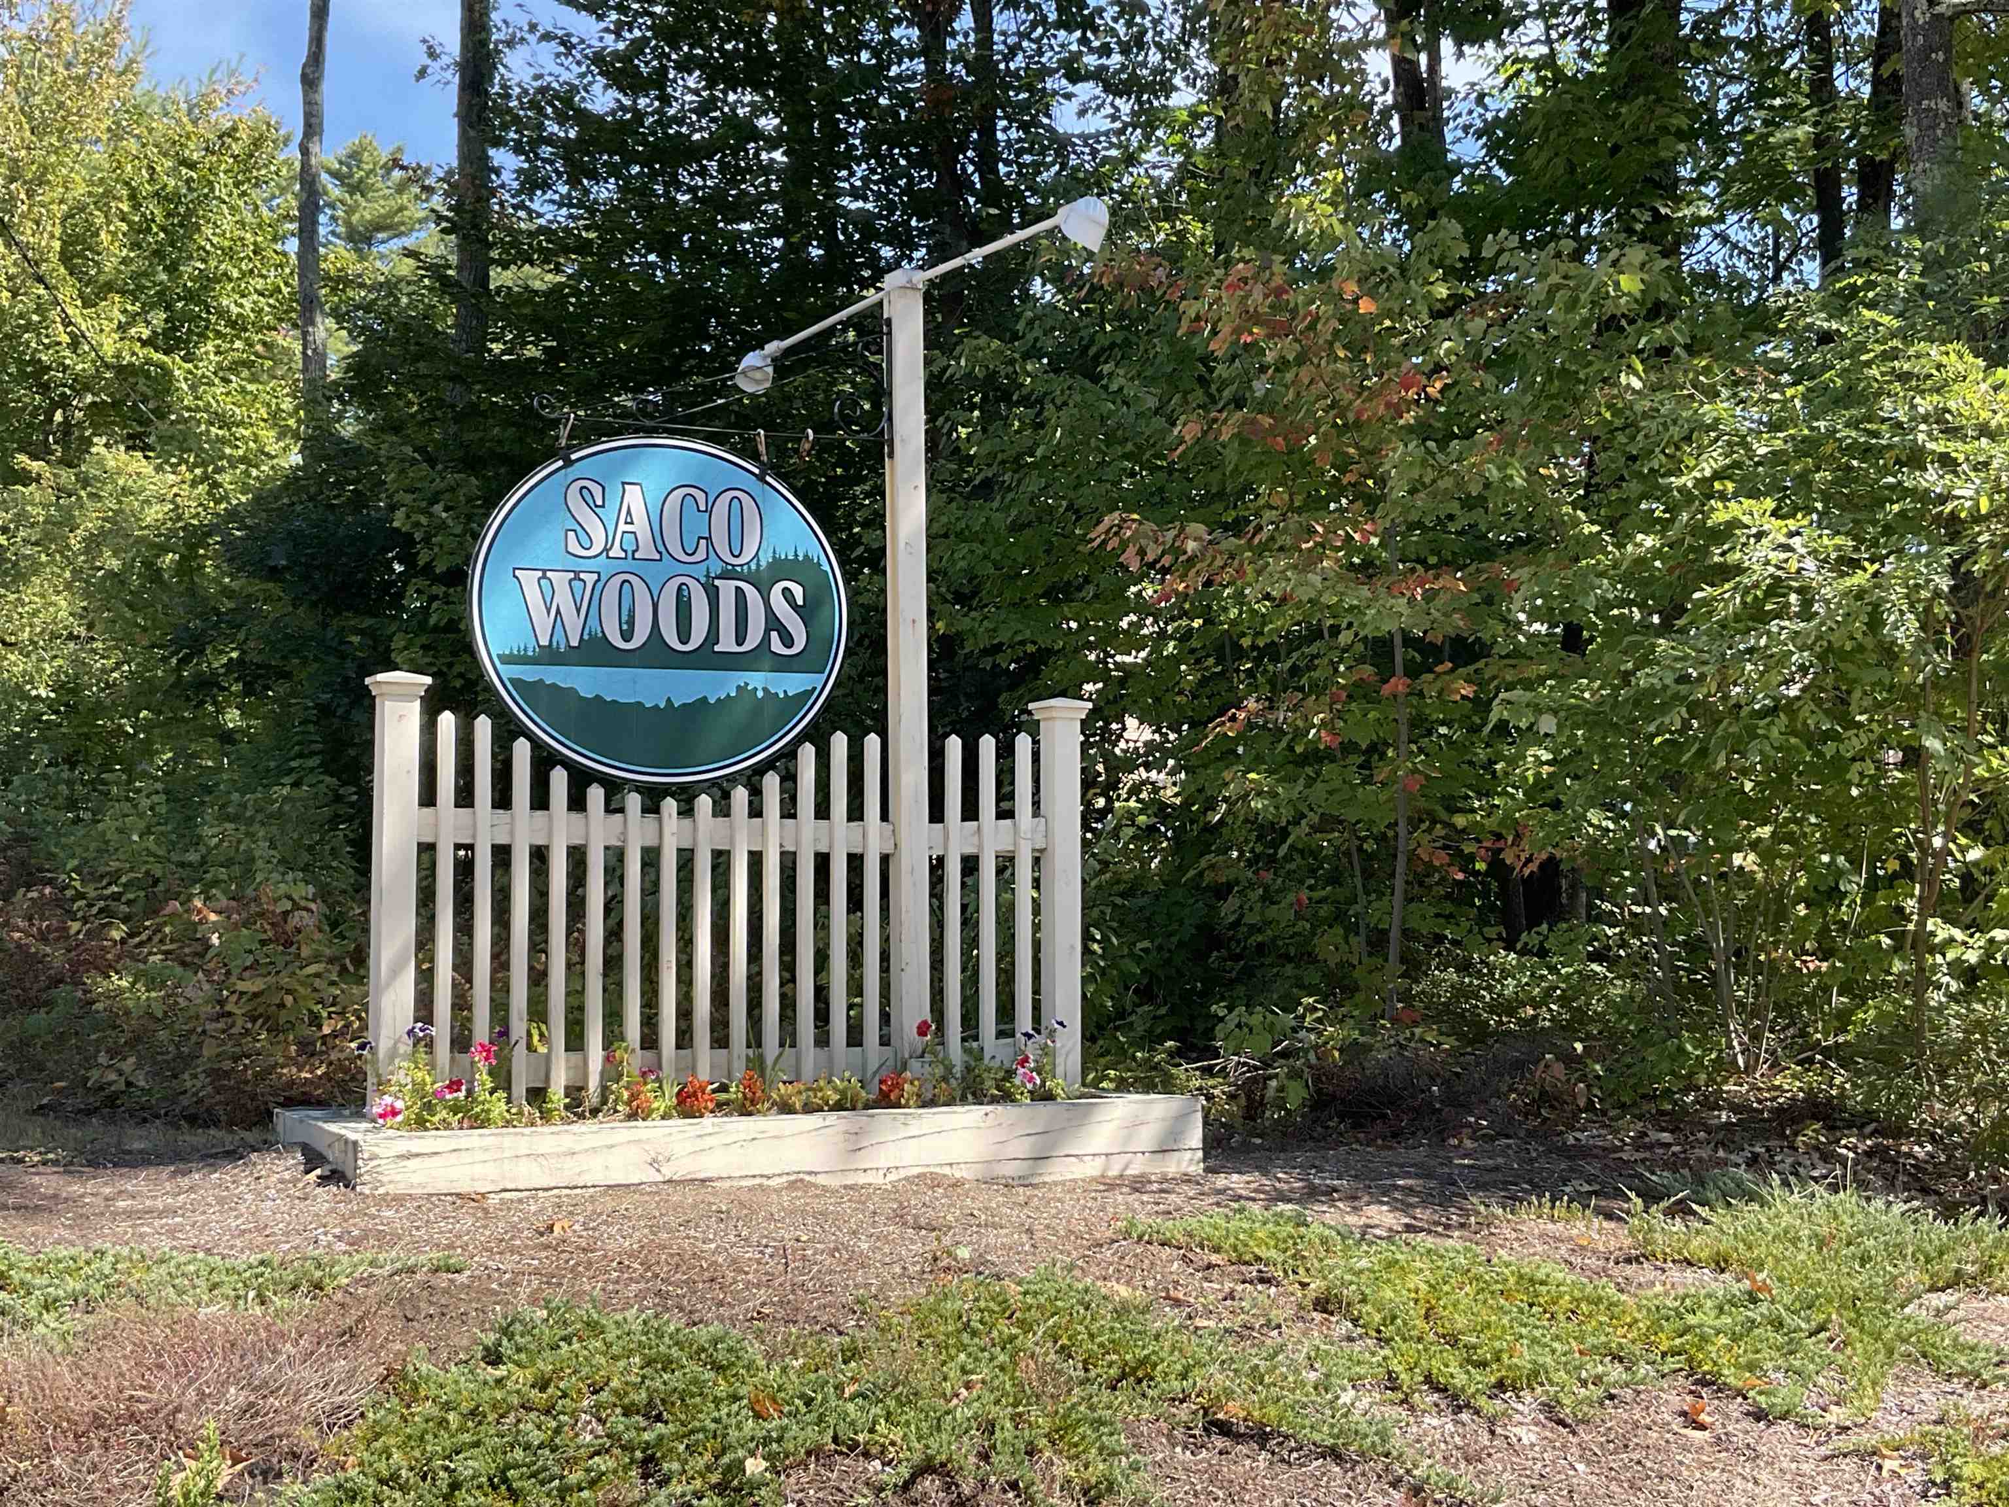
Convenient and Affordable living in Conway! Nicely landscaped grounds as you enter Saco Woods. This main floor unit is in the last building to the back- giving a more private feel to the area. Close to the recreation area with playground, basketball court and trails. This unit has a carport with additional storage closet. Newer stainless steel kitchen appliances, flooring, painting and updated bath- within the last 5 years, heat system (2017). It’s a great start to making this condo your own! Ready to move in. 1 mile to North Conway and 5 miles Fryeburg, ME.

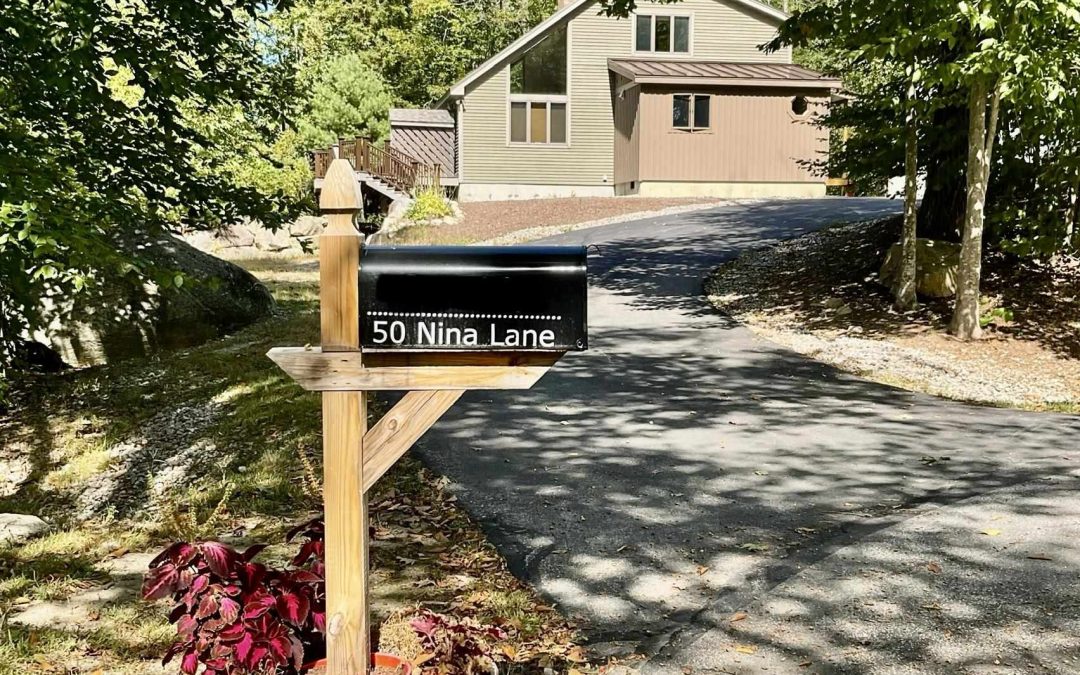
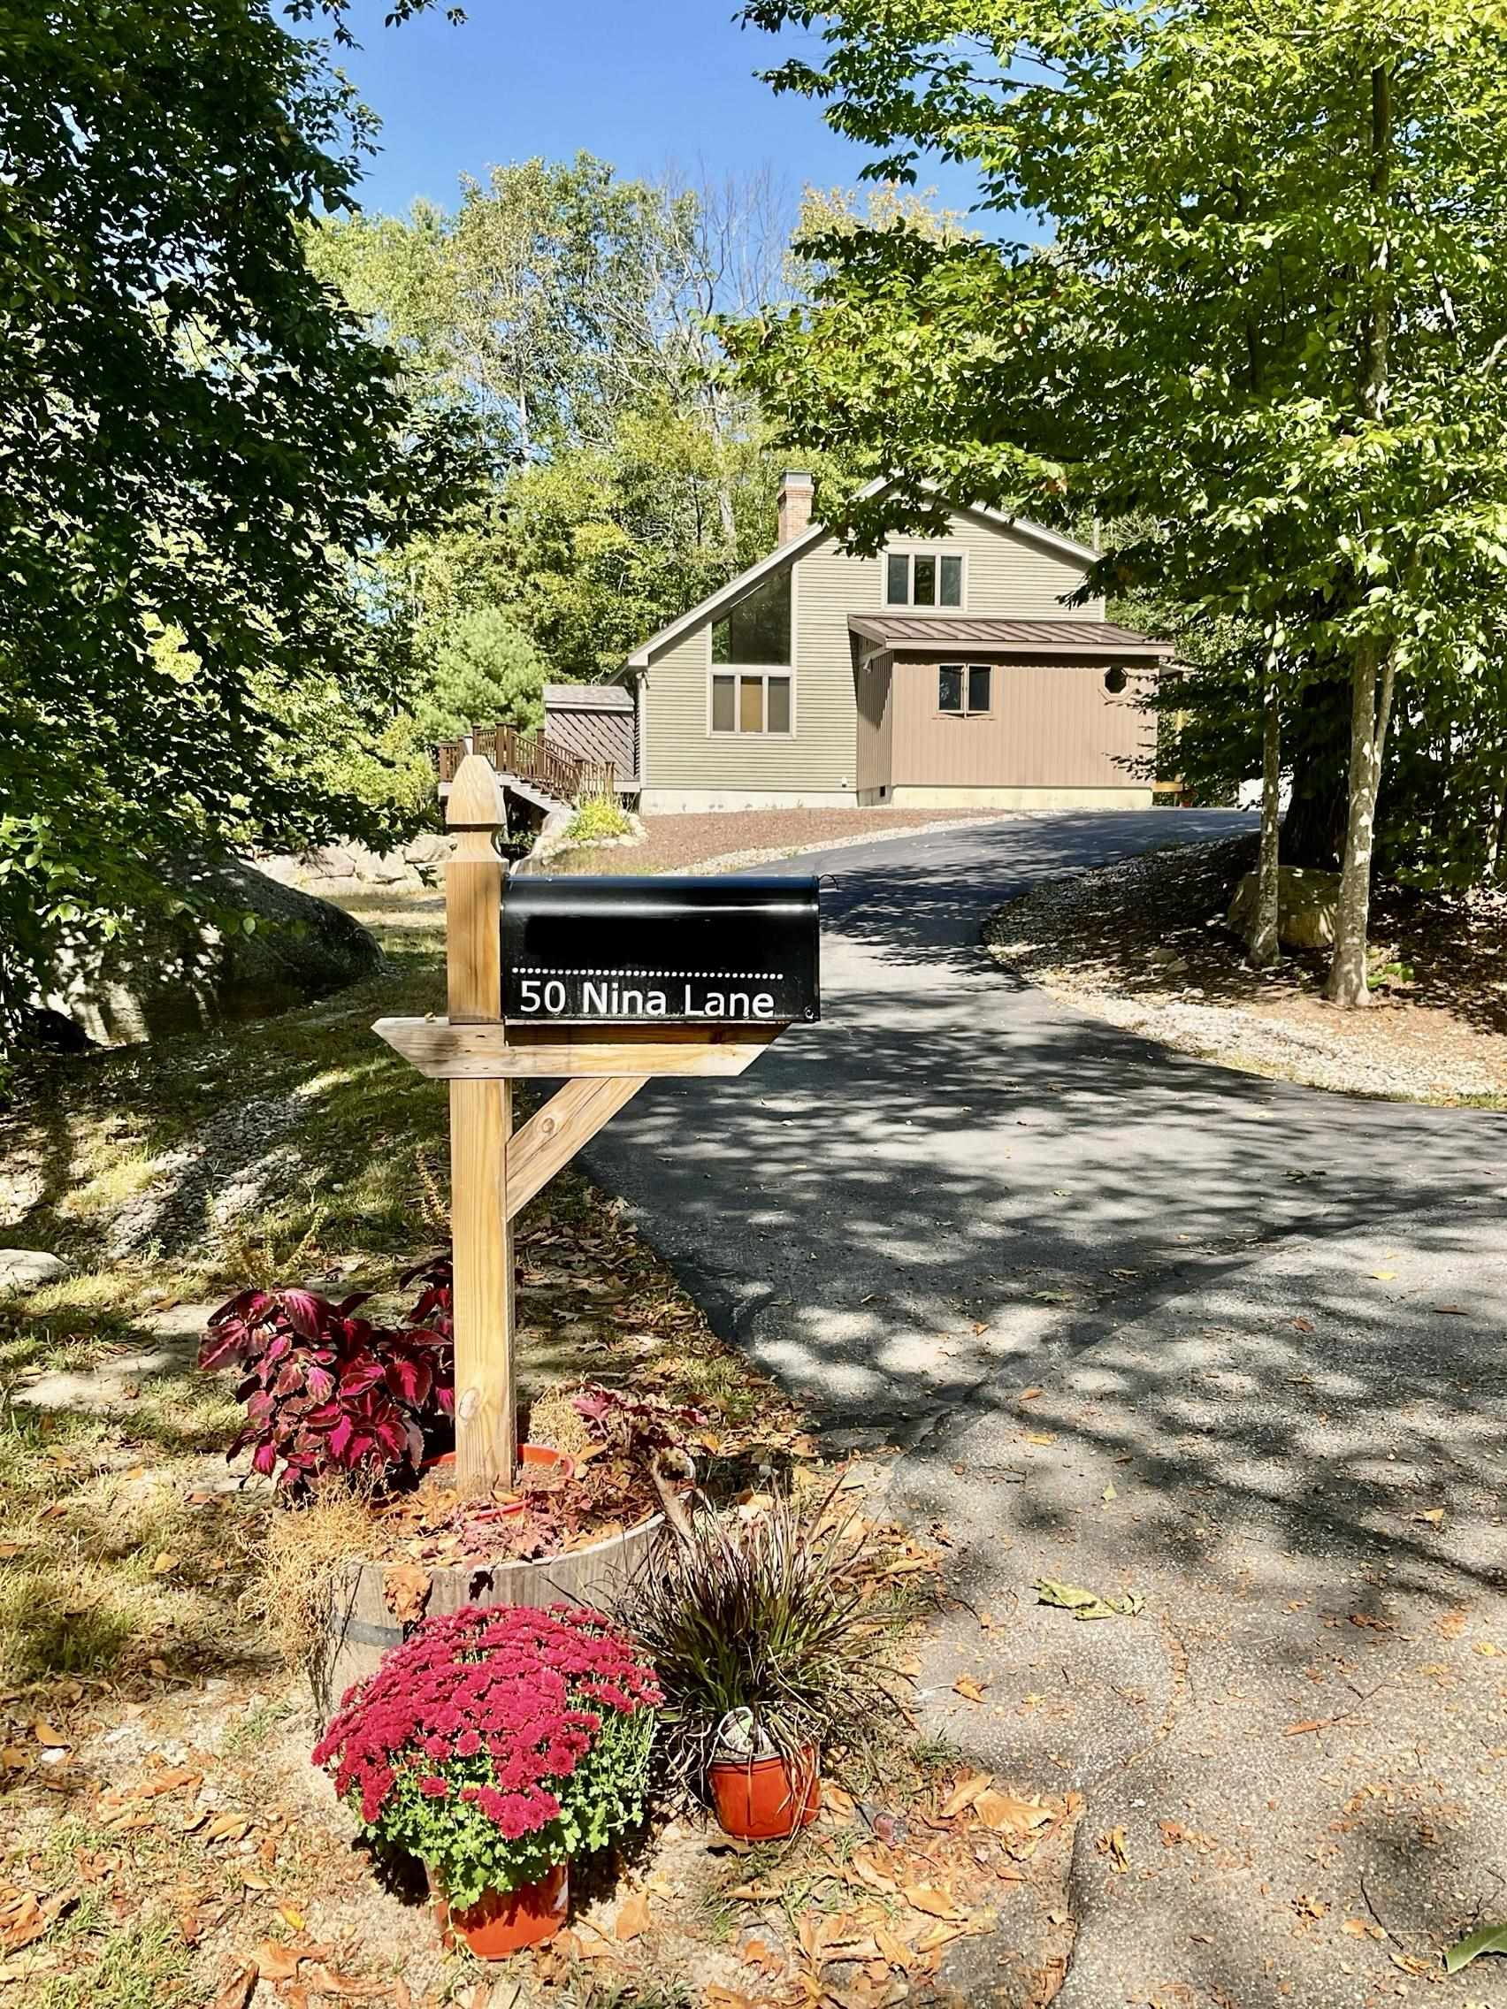
Active | 50 Nina Lane, Conway, NH 03860

Active | 50 Nina Lane, Conway, NH 03860

Property Image

$715,000
Active
3
Bedrooms
1
Full Baths
1
Half Baths
2420
Sqft

Welcome to Birch Hill, where this beautifully updated 3+ bedroom, 4-bath home sits at the end of a quiet cul-de-sac on a private 1.1-acre lot. Whether you’re looking for a year-round home or the perfect ski house, this one checks the boxes! The open living and dining area with a woodstove and stone hearth sets the stage for cozy winter evenings, while the newly renovated kitchen with custom cabinetry and a large island makes entertaining after a day on the slopes a breeze. With a main-level bedroom, two more upstairs, and a finished lower level offering a rec room, guest space, and warm pine finishes, there’s plenty of room for family and friends. The oversized heated (woodstove) garage with loft space is ideal for gear storage, and the backyard fire pit is ready for après-ski nights under the stars. Ski season is almost here—make this your White Mountain retreat and enjoy the best of mountain living in highly desirable Birch Hill. Showings by appointment only.

Active | 2318 West Side Road, Conway, NH 03860

Active | 2318 West Side Road, Conway, NH 03860

Property Image

$950,000
Active
3
Bedrooms
1
Full Baths
1
Half Baths
4754
Sqft

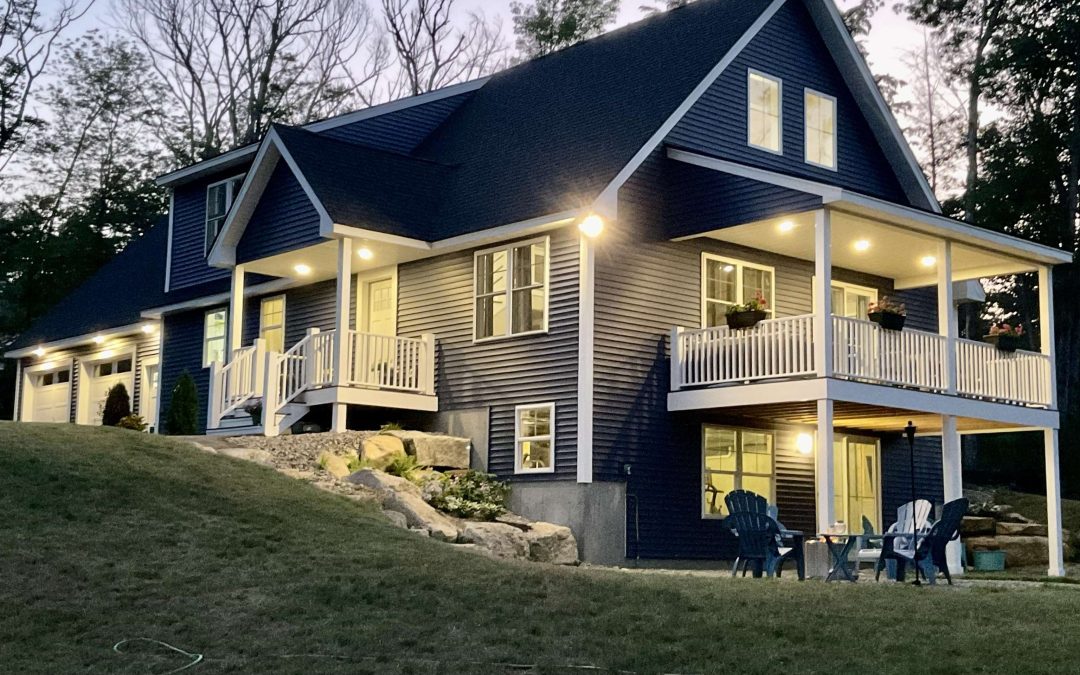
Welcome to this beautifully crafted home, custom built in 2023 by Jmac Homes. Ideally set back from the road, it offers added privacy with easy access to North Conway’s trail systems, shopping, restaurants, village center, and year-round recreation in the Mount Washington Valley. The open-concept main level features radiant floor heating, a bright living room, and a kitchen with granite countertops, center island, and full suite of appliances. A pellet stove in the dining area adds cozy charm, with access to a large covered Trex deck for outdoor living. The spacious main-level primary suite includes a tiled walk-in steam shower and walk-in closet. A laundry room and guest bath complete the main floor, along with direct entry from an oversized heated two-car garage through a handy mudroom. Upstairs offers two more bedrooms, a full bath, and an impressive vaulted family room—ideal for a playroom, office, or studio. The walkout lower level has radiant heat and is pre-plumbed for a full bath, ready to finish to your needs. This is no cookie-cutter home—just quality craftsmanship and thoughtful design in a truly special North Conway setting. Total sqft includes finished garage. Shown by appointment with notice. Agent interest.

Active | 99 Eagle Ledge Loop, Conway, NH 03813

Active | 99 Eagle Ledge Loop, Conway, NH 03813

Property Image

$129,900
Active
2
Bedrooms
0
Full Baths
0
Half Baths
1494
Sqft

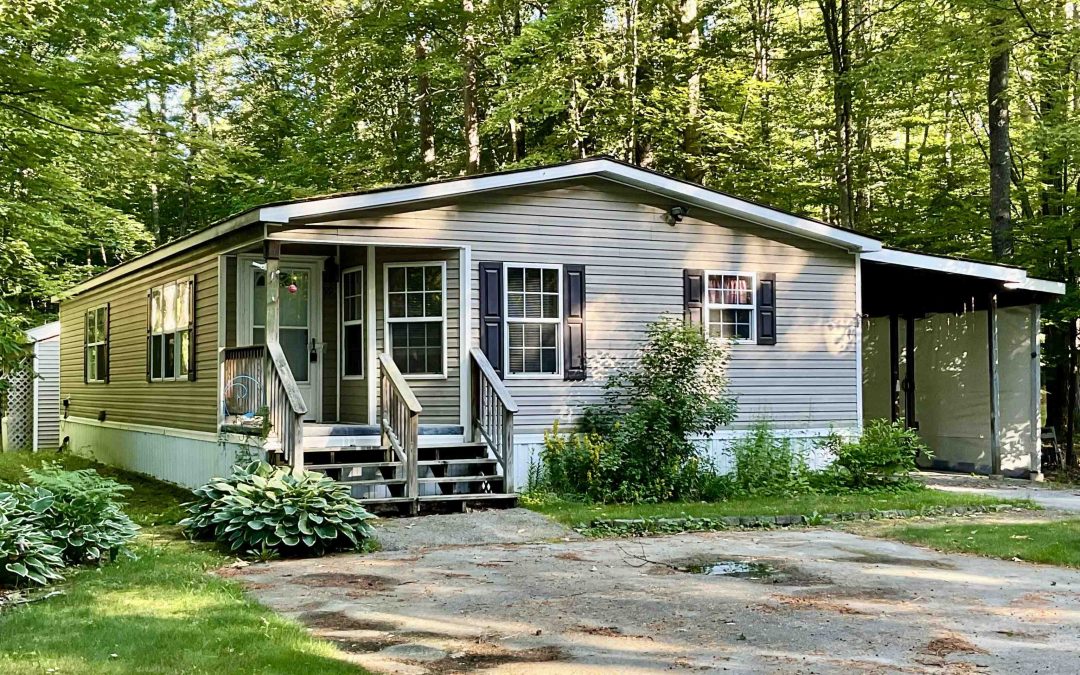
Serious Seller looking for a Serious Buyer- tNew Price Adjustment makes this a great value in Mountainvale! Looking to downsize-yet have the option of spacious living? This double wide has a functional floor plan with plenty of storage everywhere! The kitchen has ample cabinets, counter space, pantry and newer appliances along with a bright breakfast room. The living room is open with a dining area with access to the kitchen. The two bedrooms are down the hallway-main bedroom is large with a walk in closet and an ensuite bath. There is a laundry/utility room with access to a den with a wood stove and direct entry to the covered carport. Outside this home is a landscaped, private backyard for gardening- veggies or flowers/plants with decorative brick pavers. If you are one to tinker there is a heated outbuilding/workshop with assorted tools and portable generator. This home is ready for you to make it your own. Park approvals. 55+ community.

Active | 2318 West Side Road, Conway, NH 03860

Active | 2318 West Side Road, Conway, NH 03860

Property Image

$974,900
Active
3
Bedrooms
1
Full Baths
1
Half Baths
4754
Sqft

Welcome to this beautifully crafted home, custom built in 2023 by Jmac Homes. Ideally set back from the road, it offers added privacy with easy access to North Conway’s trail systems, shopping, restaurants, village center, and year-round recreation in the Mount Washington Valley. The open-concept main level features radiant floor heating, a bright living room, and a kitchen with granite countertops, center island, and full suite of appliances. A pellet stove in the dining area adds cozy charm, with access to a large covered Trex deck for outdoor living. The spacious main-level primary suite includes a tiled walk-in steam shower and walk-in closet. A laundry room and guest bath complete the main floor, along with direct entry from an oversized heated two-car garage through a handy mudroom. Upstairs offers two more bedrooms, a full bath, and an impressive 30’ x 28’ vaulted family room—ideal for a playroom, office, or studio. The walkout lower level has radiant heat and is pre-plumbed for a full bath, ready to finish to your needs. This is no cookie-cutter home—just quality craftsmanship and thoughtful design in a truly special North Conway setting. Total sqft includes finished garage. Showings begin Sunday, July 27th by appointment. Agent interest.